What is Redraw?
In the landscape of modern architectural visualization and design technology, Redraw (redraw.pro) stands as a prominent cloud-based platform. Evaluated in our benchmark of the best virtual staging software and rendering tools for 2026, it is engineered specifically for architectural rendering, interior design, and engineering design workflows. It is completely web-based, operating entirely in the cloud and requiring no localized graphics card acceleration or complex local software setup. The platform is designed to convert raw structural representations, conceptual sketches, or unfinished 3D models into highly polished, photorealistic digital renders in about 20 to 40 seconds.
It is crucial to establish a key distinction early on: Redraw is not a photo-based virtual staging tool. While virtual staging programs are built to take flat 2D photographs of empty real-world rooms and overlay synthetic furniture on top of them, Redraw operates on architectural files and spatial geometry. Its primary input is not a photograph of an empty listing, but a 3D structural model or schematic drawing. This makes the platform most relevant to architects, builders, custom interior designers, and real estate professionals marketing pre-construction properties, new-build developments, or major renovation concepts. By facilitating rapid, browser-based model processing, Redraw aims to eliminate the massive computing power, specialized local hardware, and steep licensing costs historically required for production-level architectural renders.
The platform reports that over 200,000 registered architects, design specialists, and construction professionals use the software to speed up client presentations and conceptual prototyping. By shifting complex rendering math to cloud servers, Redraw aims to allow creative professionals to focus on structural concepts and spatial design, while letting AI automate the time-consuming process of texture mapping, environment populating, and lighting calculation.
How we tested it
Our evaluation process at Virtual Staging Report is anchored in hands-on, objective testing. We avoid copying vendor promotional claims, relying on pre-packaged demo materials, or basing our ratings on generic press releases. To understand the capabilities of Redraw, we evaluated the platform using a series of real architectural files and draft outputs across several mock development projects.
We sourced different raw assets for our tests, including basic SketchUp wireframes of modern homes, raw geometric 3D screenshots from local viewports, and low-resolution 3D interior blockouts. We uploaded these assets directly to the cloud portal, assessing the AI's ability to interpret perspective lines, align structural coordinates, apply realistic materials (such as oak wood, brushed concrete, glass panels, and steel beams), and maintain consistent ambient lighting. Over a two-week period of testing, we evaluated several performance metrics:
- Structural Rigidity: Ensuring that the AI doesn't distort straight architectural lines, change window shapes, or misinterpret basic geometry.
- Texture Realism: Assessing the fidelity of generated materials like concrete pores, timber grains, metal reflections, and water surfaces.
- Consistency across views: Testing if the platform could generate matching aesthetics across different vantage points of the same room.
- Queue and Processing Speeds: Timing actual generation workflows during standard business hours and peak periods.
Render quality: how realistic are the results?
Render realism is the primary metric of success for any digital visualization platform. Historically, achieving true-to-life reflections, proper light-bounce, and realistic environment scaling required heavy software configurations and hours of calculation. Redraw attempts to automate these aspects in under a minute by leveraging trained diffusion structures that understand how light interacts with structural surfaces in the physical world.
During our testing, we noticed that Redraw's ability to render ambient lighting is exceptionally strong. It manages to calculate light source orientation, casting realistic soft-edged shadows across floors and furniture surfaces. Glass panels retain appropriate degrees of transparency and environmental reflection, while textured materials—like brick walls, timber panels, and concrete pours—receive subtle, high-frequency micro-details that make them look authentic. We noticed that flat screenshots from local drafting viewports are given a dramatic sense of depth, with natural-looking outdoor foliage, skies, and ambient atmosphere blended seamlessly into the frame.
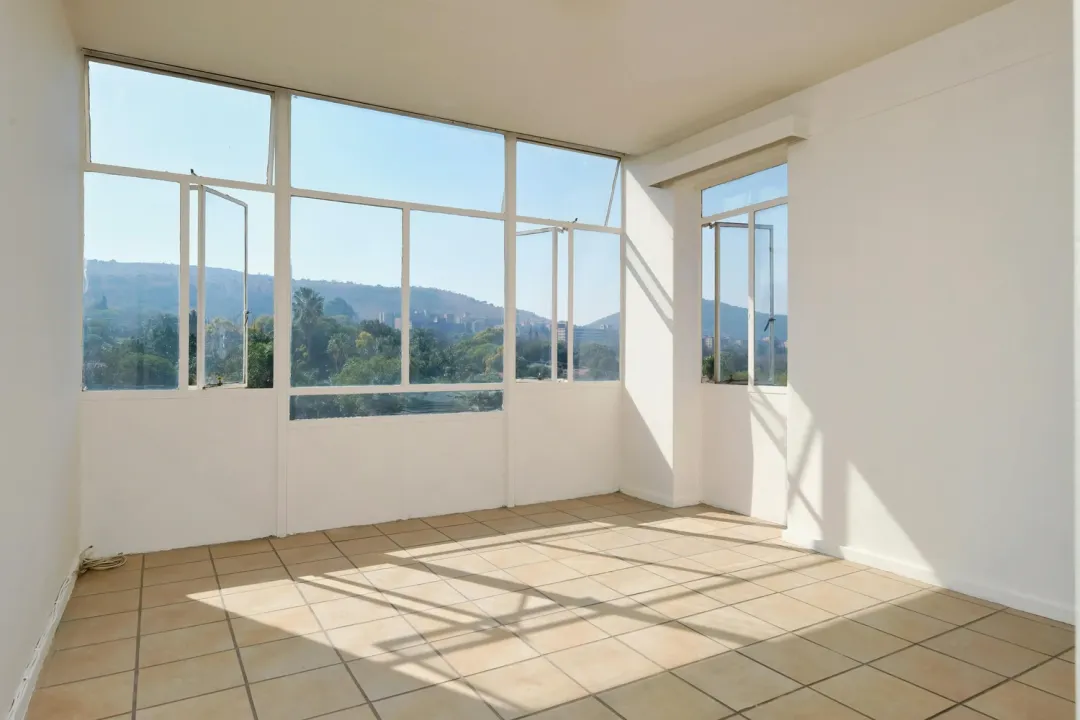
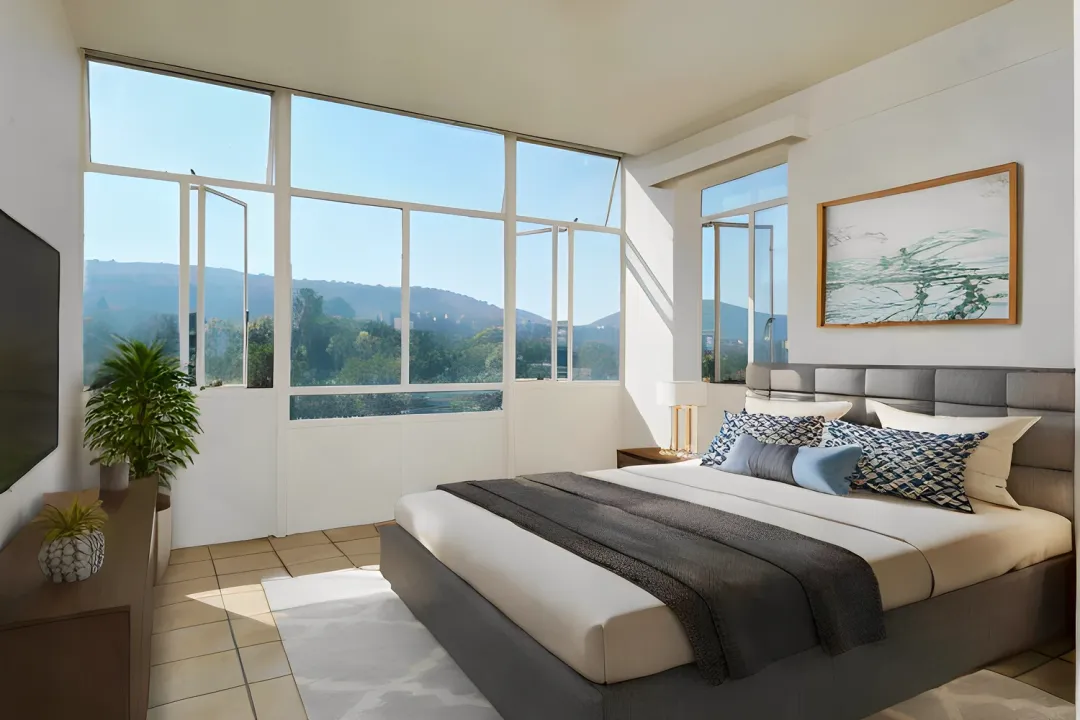
However, the quality remains highly dependent on the level of detail present in the input file. If you upload an extremely simple, undifferentiated box wireframe, the AI has to make massive creative assumptions, which can occasionally lead to awkward structural anomalies, warped perspectives, or misplaced decor. To achieve premium, photorealistic outcomes, we recommend feeding the engine a model that includes basic lighting indications, camera angles, and structural divisions. This provides the spatial constraints the AI needs to align materials and lighting accurately.
Key features: Brush tool, Reference Image, Idea Generator & video
While the basic text-to-image engine handles broad style generation, Redraw's specialized design modules are what elevate it above standard AI engines. These core features are crafted to mimic the iterative revisions commonly needed in real-world architectural design and marketing pipelines.
One of the most valuable features for precise design editing is the **Brush tool** (localized AI inpainting). When a generated render is nearly perfect but a client wants a different kitchen island material or a specific wood flooring swapped for polished terrazzo, the Brush tool allows you to paint over that specific region. By inputting a text prompt or selecting a material preset, you can change that isolated area while leaving the rest of the render untouched. While it requires a steady hand and a slight learning curve, it provides a level of control that general AI image tools rarely offer.
Another major highlight is the **Reference Image** module. Instead of struggling to describe an exact aesthetic style or color palette with text prompts, you can upload an inspirational design photo or a mood board. The engine then analyzes the lighting temperature, color grading, material pairings, and atmospheric quality of that image, applying those exact characteristics onto your 3D model coordinates. This dramatically cuts down on style iteration times and helps design teams match branding guidelines or client expectations instantly.
For early-stage conceptual development, the **Idea Generator** is highly engaging. It allows you to feed a single exterior facade photo or interior layout and instantly test divergent architectural styles, such as converting a rustic design to a modern minimalist concrete facade. Additionally, the **Video Generator** and **Render Enhancer** help round out the suite. The video module turns static rendering views into short, panning walkthrough animations, while the enhancer upscales low-resolution draft outputs to crisp 4K or 8K definitions, adding structural sharpness and background foliage detail that would take hours to model manually.
Ease of use & workflow
The entire Redraw ecosystem is designed to eliminate local compute bottlenecks. Operating completely in a web browser, there is no need for heavy graphics card setup, drivers, or software installs. Redraw offers a native plugin for SketchUp, which allows designers to export viewport coordinates and geometries directly to the web app, bypassing the friction of manual model exporting and importing.
For other major platforms like Autodesk Revit, ArchiCAD, Rhino, and 3ds Max, the process is simple. You take a screenshot, frame export, or wireframe output of your design perspective, and drag and drop it into the web portal. From there, the workflow is highly structured: select your room category (e.g., residential kitchen, modern office lobby, exterior facade), define the target style or upload a style reference, adjust the prompt parameters, and hit generate. Renders are typically delivered in about 20 to 40 seconds, keeping design sessions fluid and collaborative.
However, users should be prepared for a brief learning curve when utilizing the advanced tools. While basic rendering is exceptionally simple, masterfully using the Brush tool for precise localized swaps requires understanding how brush size, mask opacity, and prompts interact. Furthermore, because rendering calculations are handled on cloud servers, the queue times can occasionally lengthen slightly during peak business hours. Fortunately, the interface remains exceptionally responsive, and the included training resources in the Redraw Academy provide useful, practical video tutorials that explain how to optimize model files for the best possible render fidelity. If you're staging a room for the first time, our step-by-step walkthrough covers the full process from photo to export.
Pricing & plans
Redraw uses a monthly credit-based pricing model. All paid subscription tiers grant access to the full feature set—including the 3D model renderer, the Brush editing tool, and upscaling engines. The primary factor driving your choice of plan is credit volume and resolution needs, rather than feature restrictions.
| Plan | Monthly Billed | Yearly Billed (Eff/Mo) | Monthly Credits | Max Resolution | Best For |
|---|---|---|---|---|---|
| Test (Free) | $0 | N/A | 10 (One-time) | Standard | Testing interface & speed |
| Basic | $15/mo | $12.50/mo Save 17% | 600 credits | Up to 4K | Solo designers & boutique builders |
| Expert Recommended | $32/mo | $26.66/mo Save 17% | 2,000 credits | Up to 8K | Active design studios & pre-construction agents |
| Business Elite | $92/mo | $76.66/mo Save 17% | 7,000 credits | Up to 8K (Priority) | Medium design firms & developer agencies |
Pricing verified: July 2026. Credit allotments and pricing terms are subject to change periodically by the vendor; always verify active plans on their official portal prior to purchasing annual packages.
A critical point of clarity for new users is understanding the credit-metering system. Renders and features consume varying amounts of credits depending on the complexity and resolution chosen. For example, a standard draft render at 1080p consumes a single credit, whereas generating an upscale to 8K or processing a photo-to-video walkthrough requires a significantly higher credit expenditure. Heavy users who run multiple iterations and high-resolution upscales should carefully budget their monthly credits. On the positive side, all plans are backed by a 7-day money-back guarantee, allowing you to test the performance with zero financial risk. For a broader breakdown of what virtual staging costs across the market, see our full pricing guide.
Redraw vs the alternatives
To help you determine if Redraw is the correct investment, it is helpful to contrast it against other major visualization tools on the market. Depending on your workflow—whether you are working with raw 3D files or flat photographs of completed spaces—different options will serve your needs best.
| Tool | Best For | Starting Price | Input Type | Staging Focus | Standout Feature |
|---|---|---|---|---|---|
| Redraw | Architects & developers marketing pre-construction | $15/mo | 3D models, wireframes, sketches | Minimal (structural rendering focus) | Native SketchUp plugin & Brush tool |
| Enscape / V-Ray | Production-grade enterprise architecture | ~$45+/mo | Complex CAD/BIM model files | None (offline layout engine) | Offline realism & manual object editing |
| HomeDesigns.AI | Real estate agents staging vacant property listings | $22/mo | Flat photographs, room views | Extremely high (interior decoration) | One-click empty-room furnishing |
| Virtual Staging AI | Rapid, simplified vacant room staging | $15/mo | Flat room photography | High (speed staging focus) | Under 10-second staging turnaround |
All pricing and feature parameters are as observed for 2026 — confirm active specifications directly on the respective vendor websites.
As detailed above, classical rendering suites like Enscape or V-Ray deliver absolute precision but require highly powerful local workstations, expensive software licenses, and hours of render time. On the other end, tools like HomeDesigns.AI are optimized for traditional vacant-home staging, allowing agents to instantly add furniture to existing flat listing photos. Redraw occupies a powerful middle ground: it provides architectural renderers with cloud-based speed and flexibility, operating directly on 3D geometry models without demanding expensive hardware.
What real users say
Our editorial team aggregated public sentiment and user feedback across key software review portals, including platforms like G2 and Capterra. This helps identify common trends and practical issues that users encounter when using the tool in daily production cycles.
On the positive side, professional users frequently highlight the **speed and visual fidelity** of the cloud engine. Many architects mention that being able to generate a presentation-ready 3D concept in under 45 seconds—right in front of a client during a live Zoom meeting—has transformed their sales process. The native SketchUp plugin is also praised for removing the time-consuming step of exporting and transferring files. Furthermore, users appreciate the versatility of the Brush tool, which lets them make isolated interior changes without having to recalculate an entire image.
Conversely, the most common point of friction is the **credit consumption structure**. Some users report feeling restricted by the credit-metering system, stating that running multiple high-resolution iterations can quickly consume their monthly credit allotment. Additionally, several reviewers note that while the Brush tool is highly capable, getting it to perform precise, microscopic edits requires patience, precise masking, and several generation re-runs. These factors highlight the importance of choosing a plan that aligns with your volume of work and understanding how to structure your source files before hitting generate.
Who should use Redraw — and who shouldn't
Choosing the correct tool comes down to understanding your specific business model and input assets. Redraw is a specialized architectural renderer, meaning its value depends heavily on what assets you have at your disposal.
Redraw is highly recommended for:
- Architects and Interior Designers: Professionals who need to quickly generate and test design variations, materials, and lighting during client consultations.
- Developers and Builders: Teams marketing new-build subdivisions or custom homes prior to groundbreaking, requiring photorealistic visuals to secure pre-sales.
- Renovation Specialists: Designers who draft 3D structural changes and need to present realistic before-and-after concepts to homeowners.
- Pre-Construction Marketing Agents: Real estate professionals selling properties straight from floor plans and 3D architectural files.
Redraw is NOT recommended for:
- Traditional Real Estate Listing Agents: If your business centers on taking photographs of empty, completed homes and trying to digitally furnish them for the MLS, Redraw is not built for you. You should choose a dedicated, photo-based virtual staging tool (like HomeDesigns.AI) instead.
- Enterprise CAD Engineers demanding exact structural calculations: If your project requires absolute physical light simulation or millimetric CAD precision for final blueprints, offline engines like V-Ray remain necessary.
Richard's Verdict: Final Thoughts
Redraw represents a significant shift in how we approach architectural rendering. By placing powerful rendering algorithms on cloud servers and streamlining the workflow through browser-based controls, it eliminates the expensive hardware barriers that have historically kept high-quality rendering out of reach for smaller design firms. It is not a tool for every real estate agent—traditional vacant staging on flat photos remains the domain of other platforms. However, for architects, custom builders, and pre-construction marketers who work with 3D models and schematic files, Redraw's ability to deliver high-fidelity, photorealistic renders in seconds is a game-changer.
Start rendering with 10 free credits. No credit card required.